
Projects/Gated entrance
A gated entrance with brick walls and block paving.
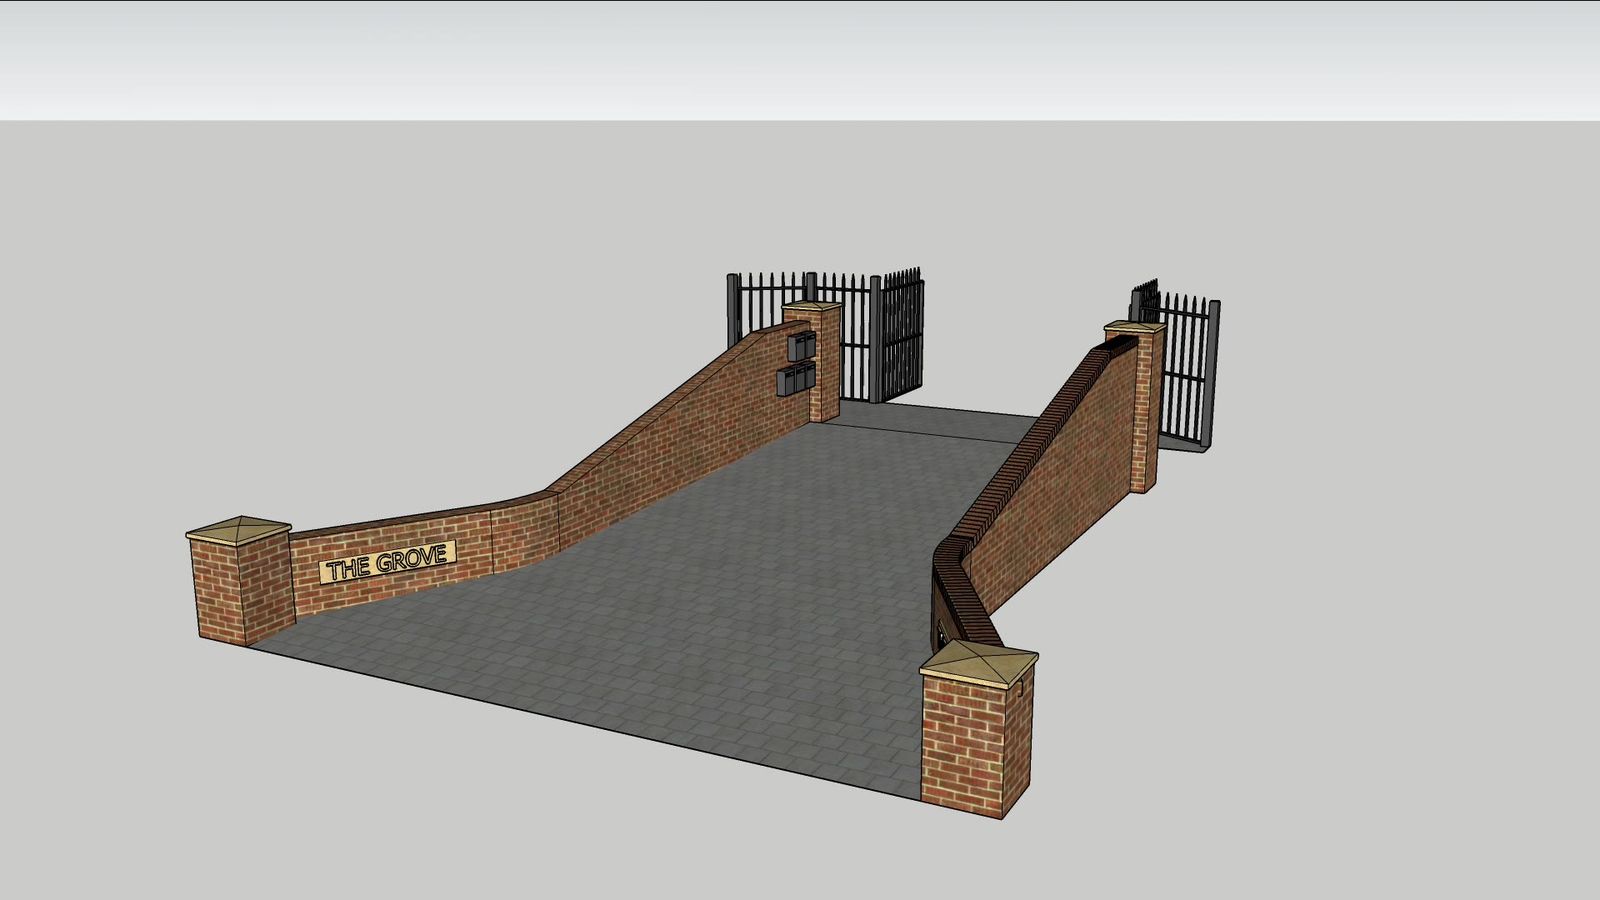
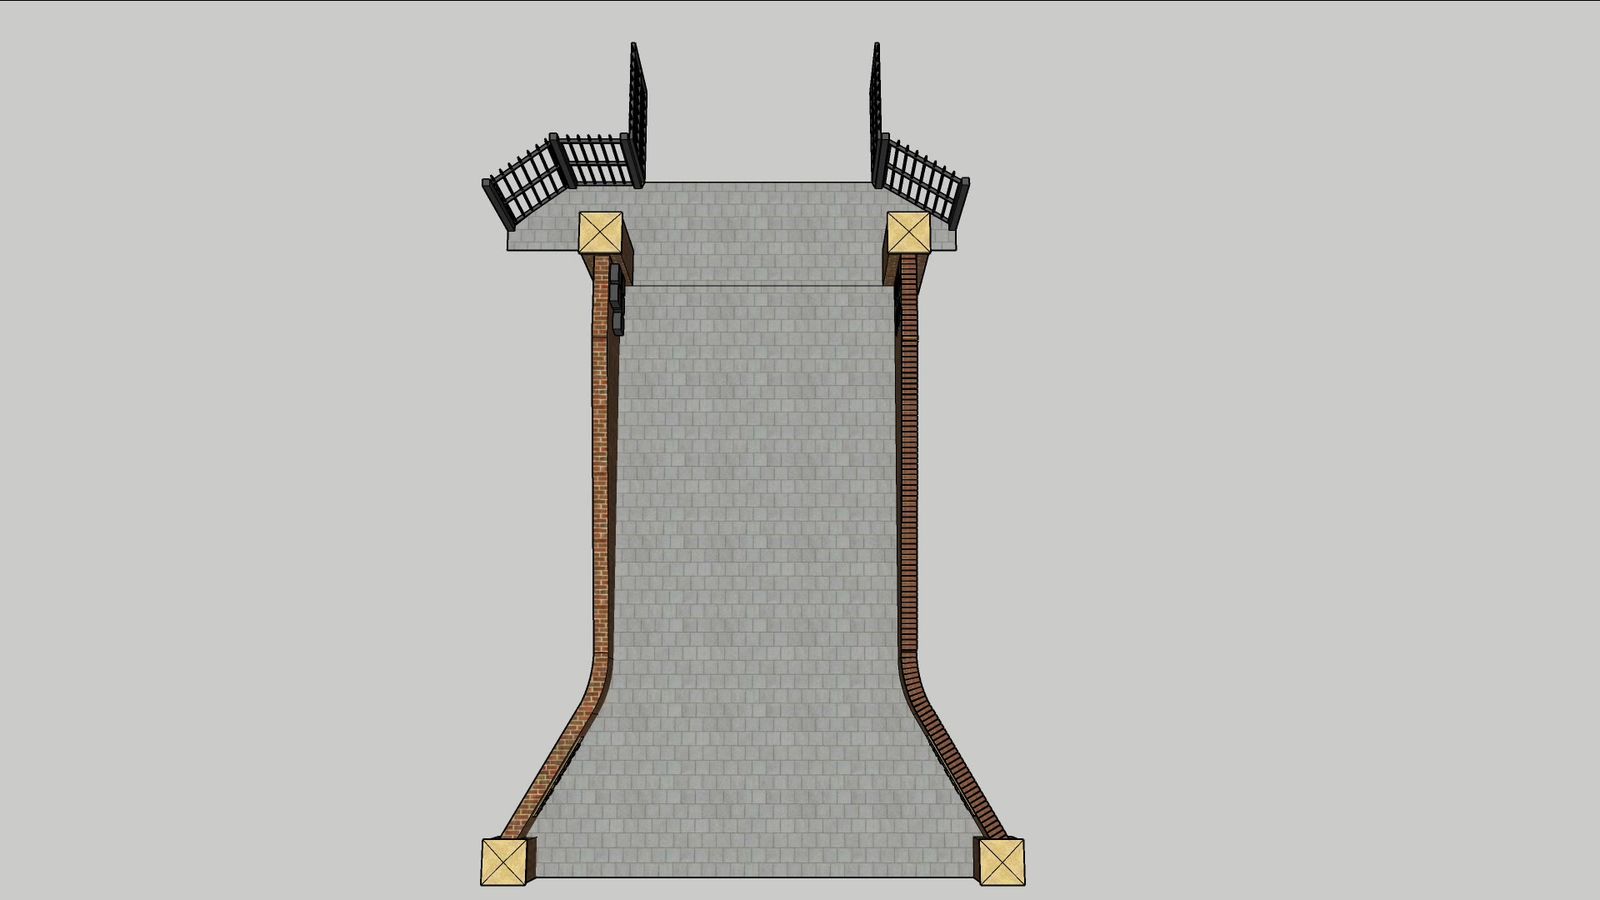
A new entrance for a wooded Norfolk property: curved brick wing walls with stone copings and name plaques, brick gate piers, a block-paved apron and automated gates, modelled in 3D before the first brick was laid.
- Location
- Village or area, Norfolk
- Services
- Design, walls, paving, gates
- Duration
- Weeks on site
- Completed
- Month, year
Stage 1
The 3D model
The entrance was modelled first so the client could see the sweep of the wing walls, the height of the piers and how the gates would sit against the drive. Brick, coping and paving were all specified from the model.
Stage 2
The build
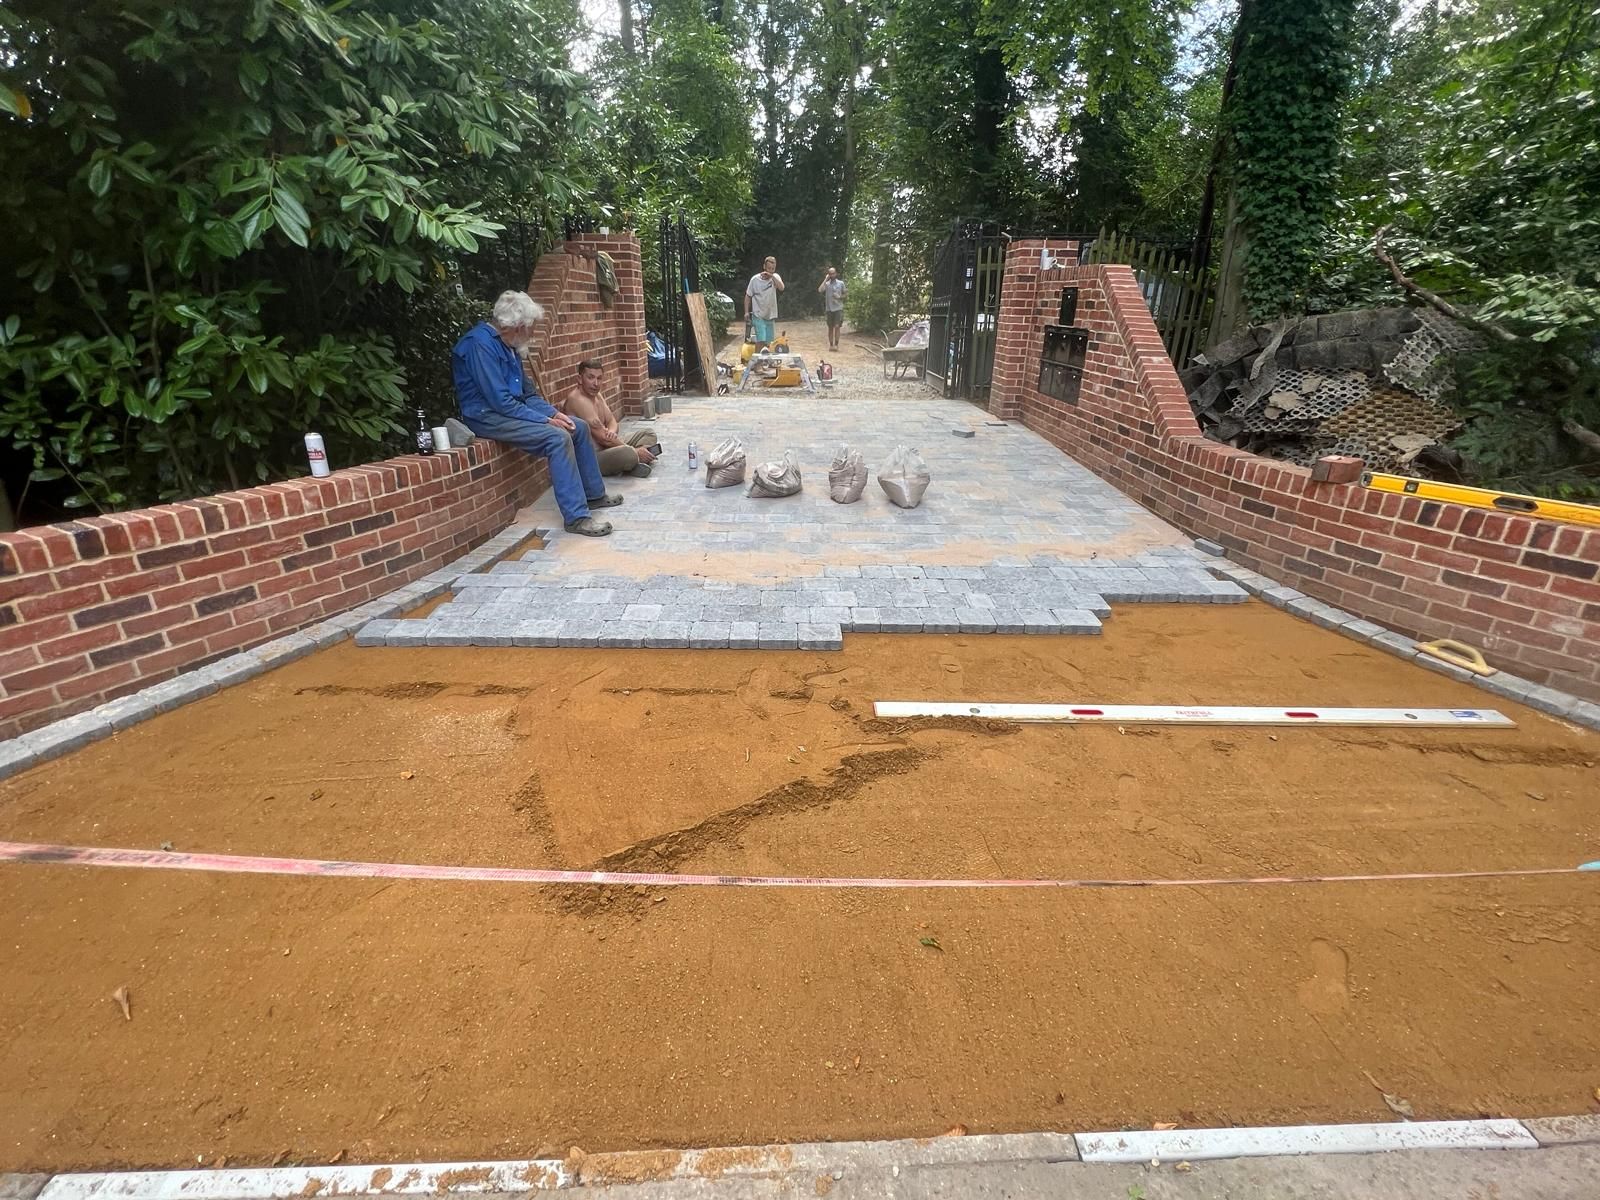
Wing walls and piers built in brick to match the house, with stone copings and cast name plaques. The apron was laid on a compacted sub-base with a screeded sand bed, and the paving brought up to meet the existing drive and gates.
Stage 3
The finished entrance
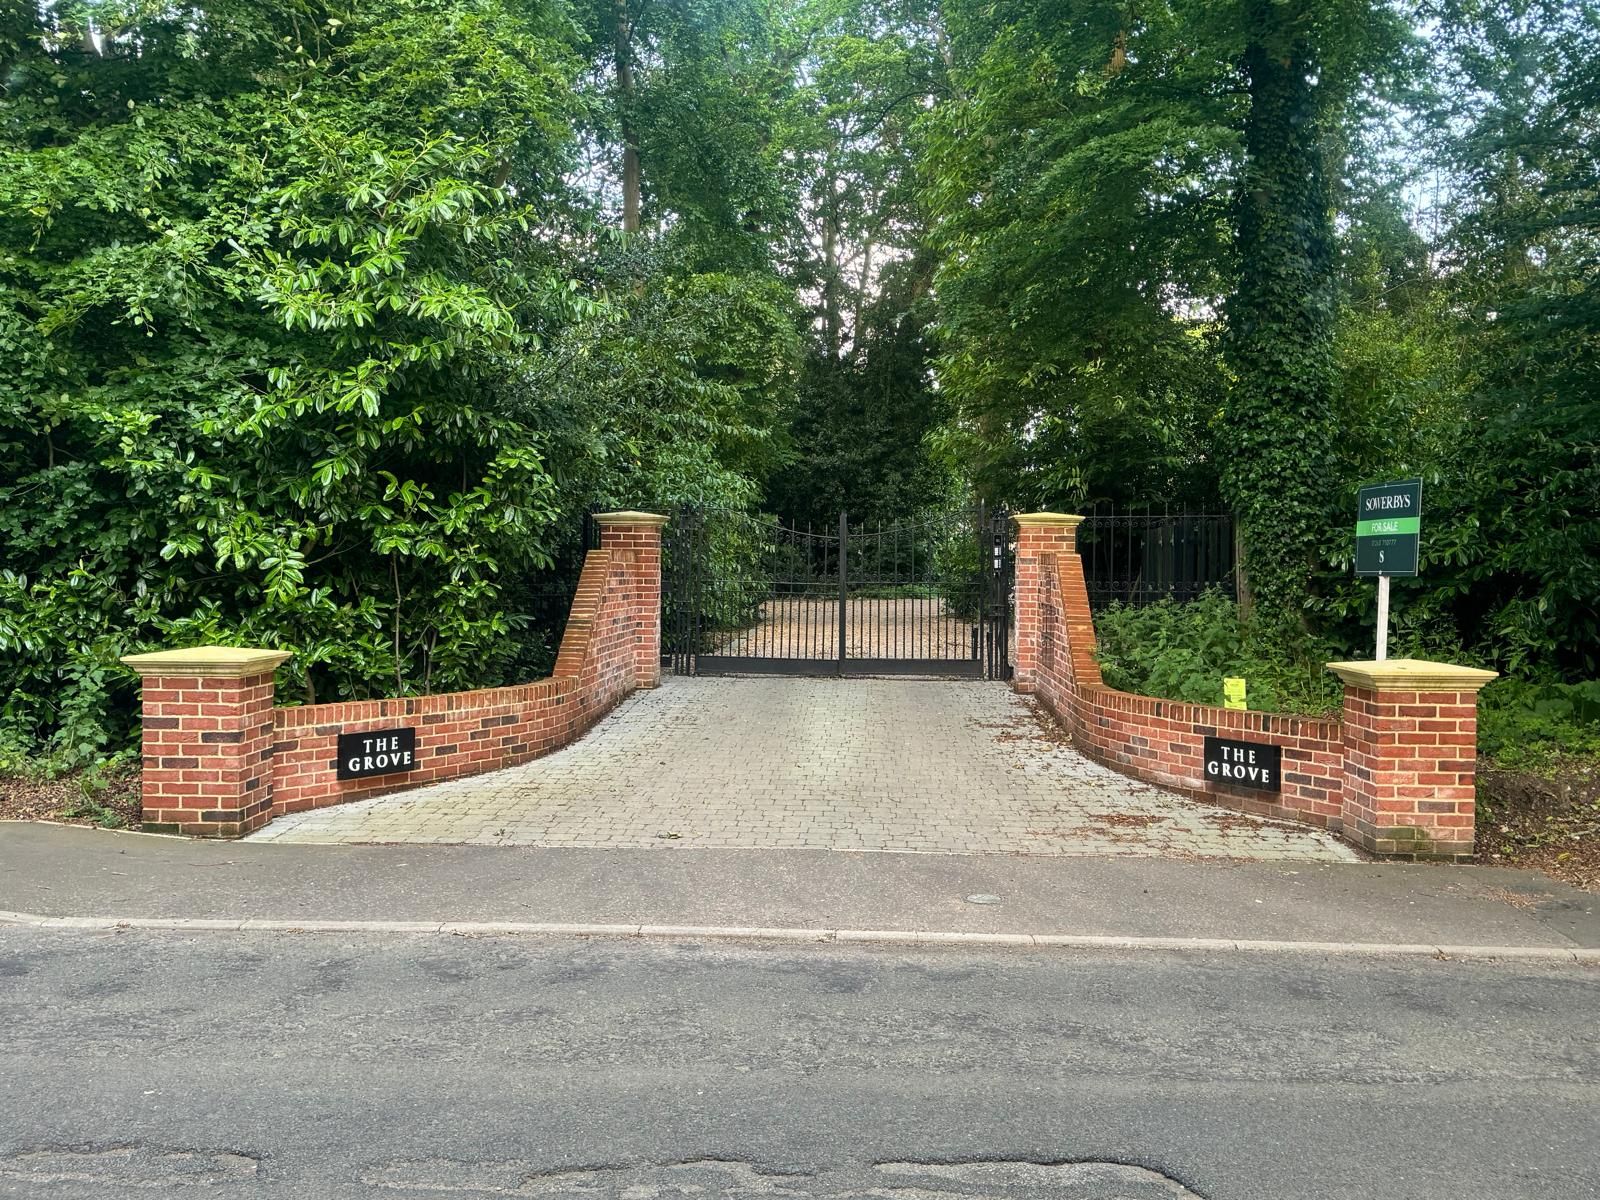
The completed entrance from the road: curved walls, piers, plaques and the paved apron, with the automated gates and gravel drive beyond.
Ready to talk about your garden?
Book a site visit and we will walk the plot with you.