


Garden design & landscaping, Norfolk
Gardens designed, built and looked after by one team.
Forty years of combined experience, creating outdoor spaces that are considered, crafted and built to last. Every garden begins with a conversation and a 3D walkthrough, so you see the finished space before a single spade goes in.

What we do
Six services, one point of contact.
Whether you need a full redesign, an outdoor kitchen or a hedge taken back before winter, the same team handles it from first visit to final tidy.
Garden Design
Scaled plans, planting schemes and a 3D model you can walk through before any work starts.
- Site survey
- Scaled plans
- Planting schemes
- 3D walkthrough
Garden Buildings
Insulated, powered garden rooms built to be used all year round. Approved Värme sauna installer.
- Garden offices
- Home gyms
- Värme saunas
- Insulated & wired
Garden Kitchens
Outdoor kitchens with built-in pizza ovens, grills, worktops and the seating around them.
- Pizza ovens
- Built-in grills
- Worktops & storage
- Covered areas
Landscaping
Patios, paths, decking, walls, fencing, lawns and planting, built properly on the right base.
- Patios & paving
- Decking
- Walls & fencing
- Lawns & planting
Tree Work
Felling, dismantling, crown work, stump grinding and hedge cutting, with the waste taken away.
- Felling & dismantling
- Crown reduction
- Stump grinding
- Hedges
Garden Maintenance
Scheduled visits to keep lawns, beds and planting looking the way they were designed to.
- Regular visits
- Lawn care
- Pruning & beds
- Seasonal clear-ups
Who we work with
Specialist partners, one team on site.


How we work
A straight line from first visit to finished garden.
Site visit
We walk the plot with you, take measurements and levels, and talk through what you want from the space and the budget you have in mind.
Plans & 3D preview
Scaled plans and a 3D model you can review and change until it is right. You sign off on a design you have actually seen.
Build
Groundworks, structures, kitchens, planting. One team, one programme, and a tidy site at the end of each day.
Aftercare
Maintenance visits and tree work when needed, so the garden matures the way it was designed to.
Featured projects
Recent projects.
Country house grounds, a terrace and courtyard garden followed from plan to 3D visual to handover, a sunken fire pit garden, and a gated entrance built from a 3D model.
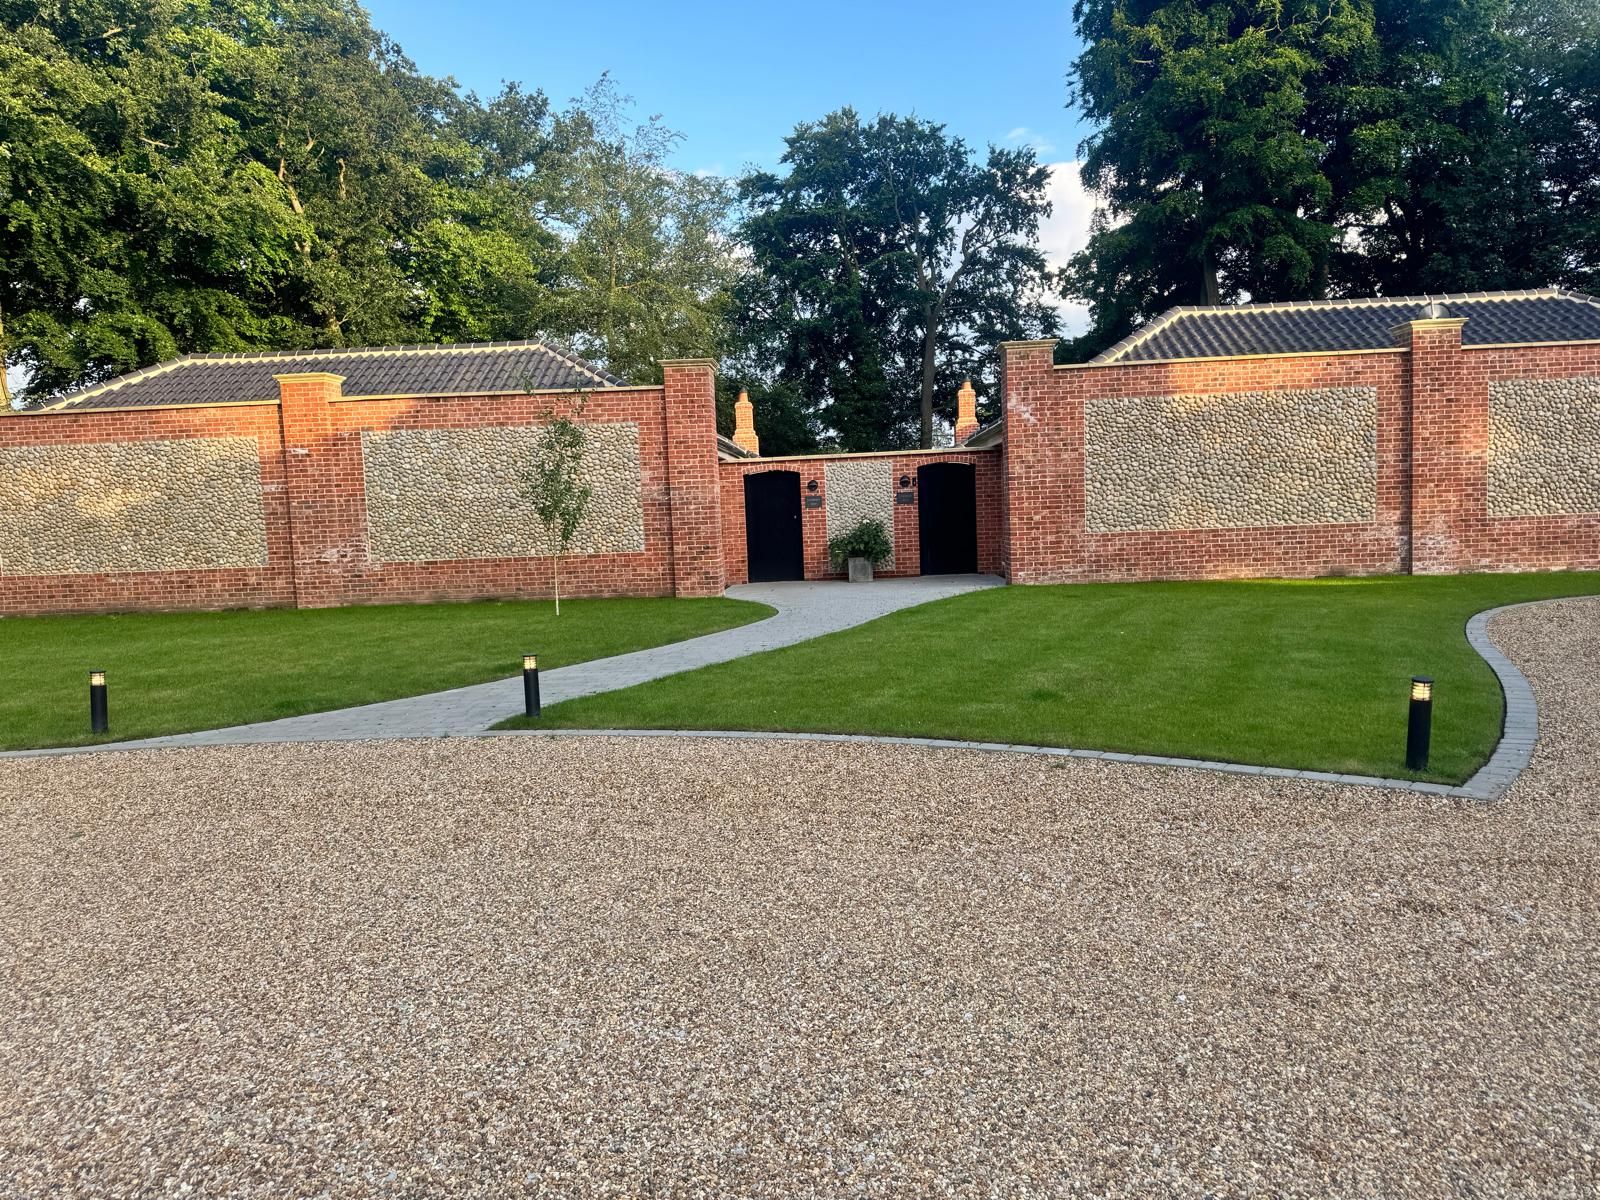
Country house grounds
Gravel drive, turning circle, block-paved paths, lawns and a walled courtyard.
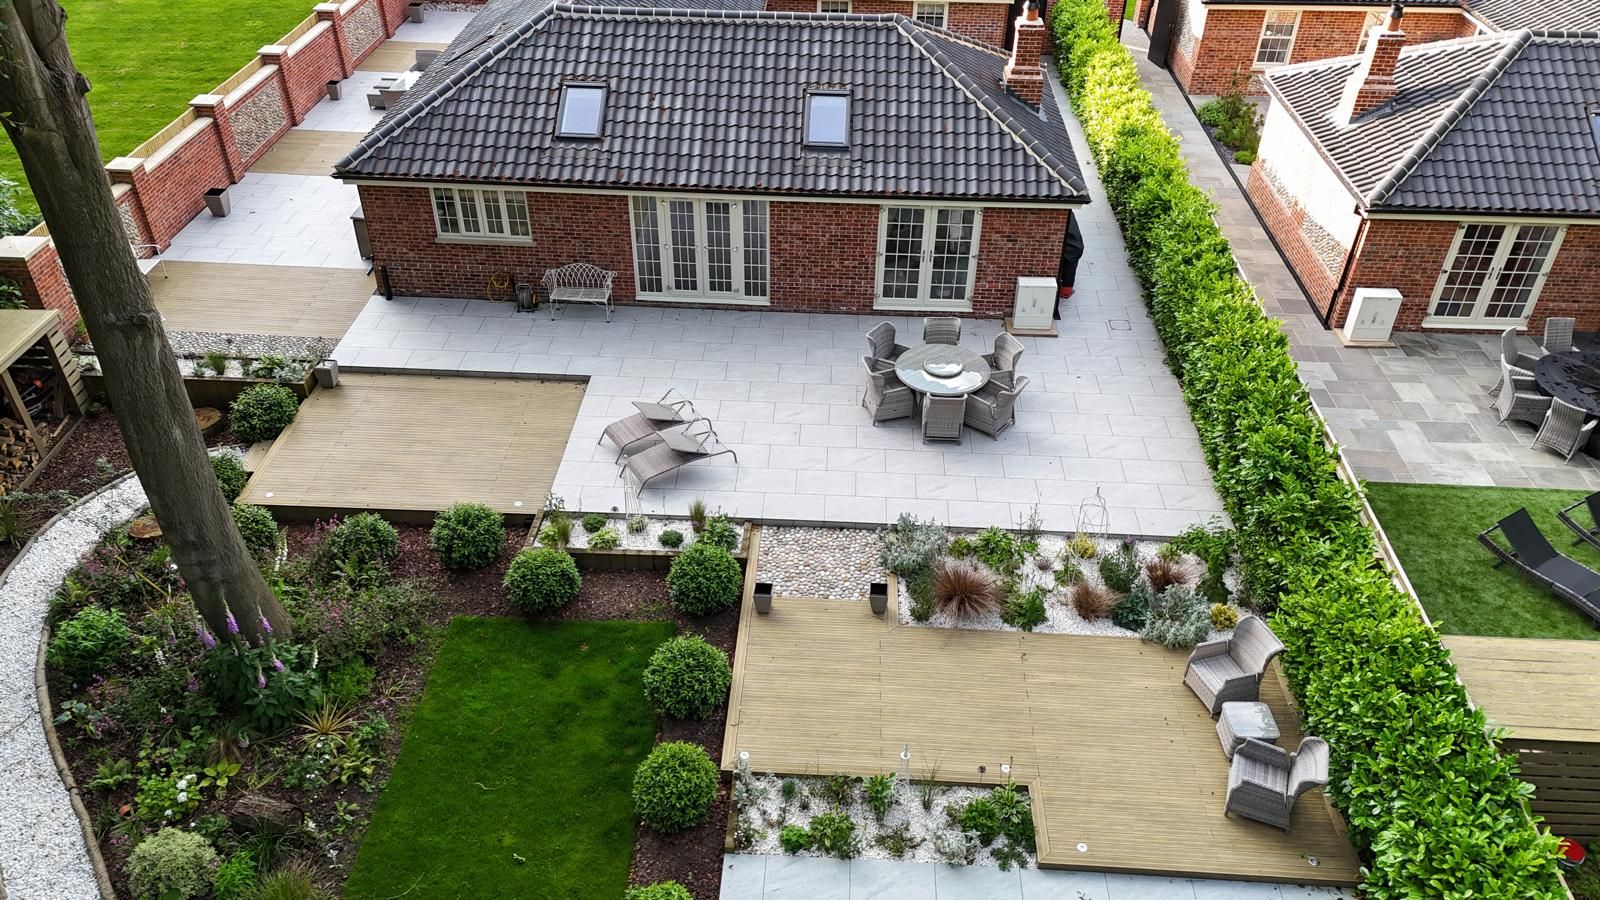
Terraces and courtyard garden
Designed on paper and in 3D, then built: porcelain terraces, decking, brick-and-flint walls and a private courtyard.
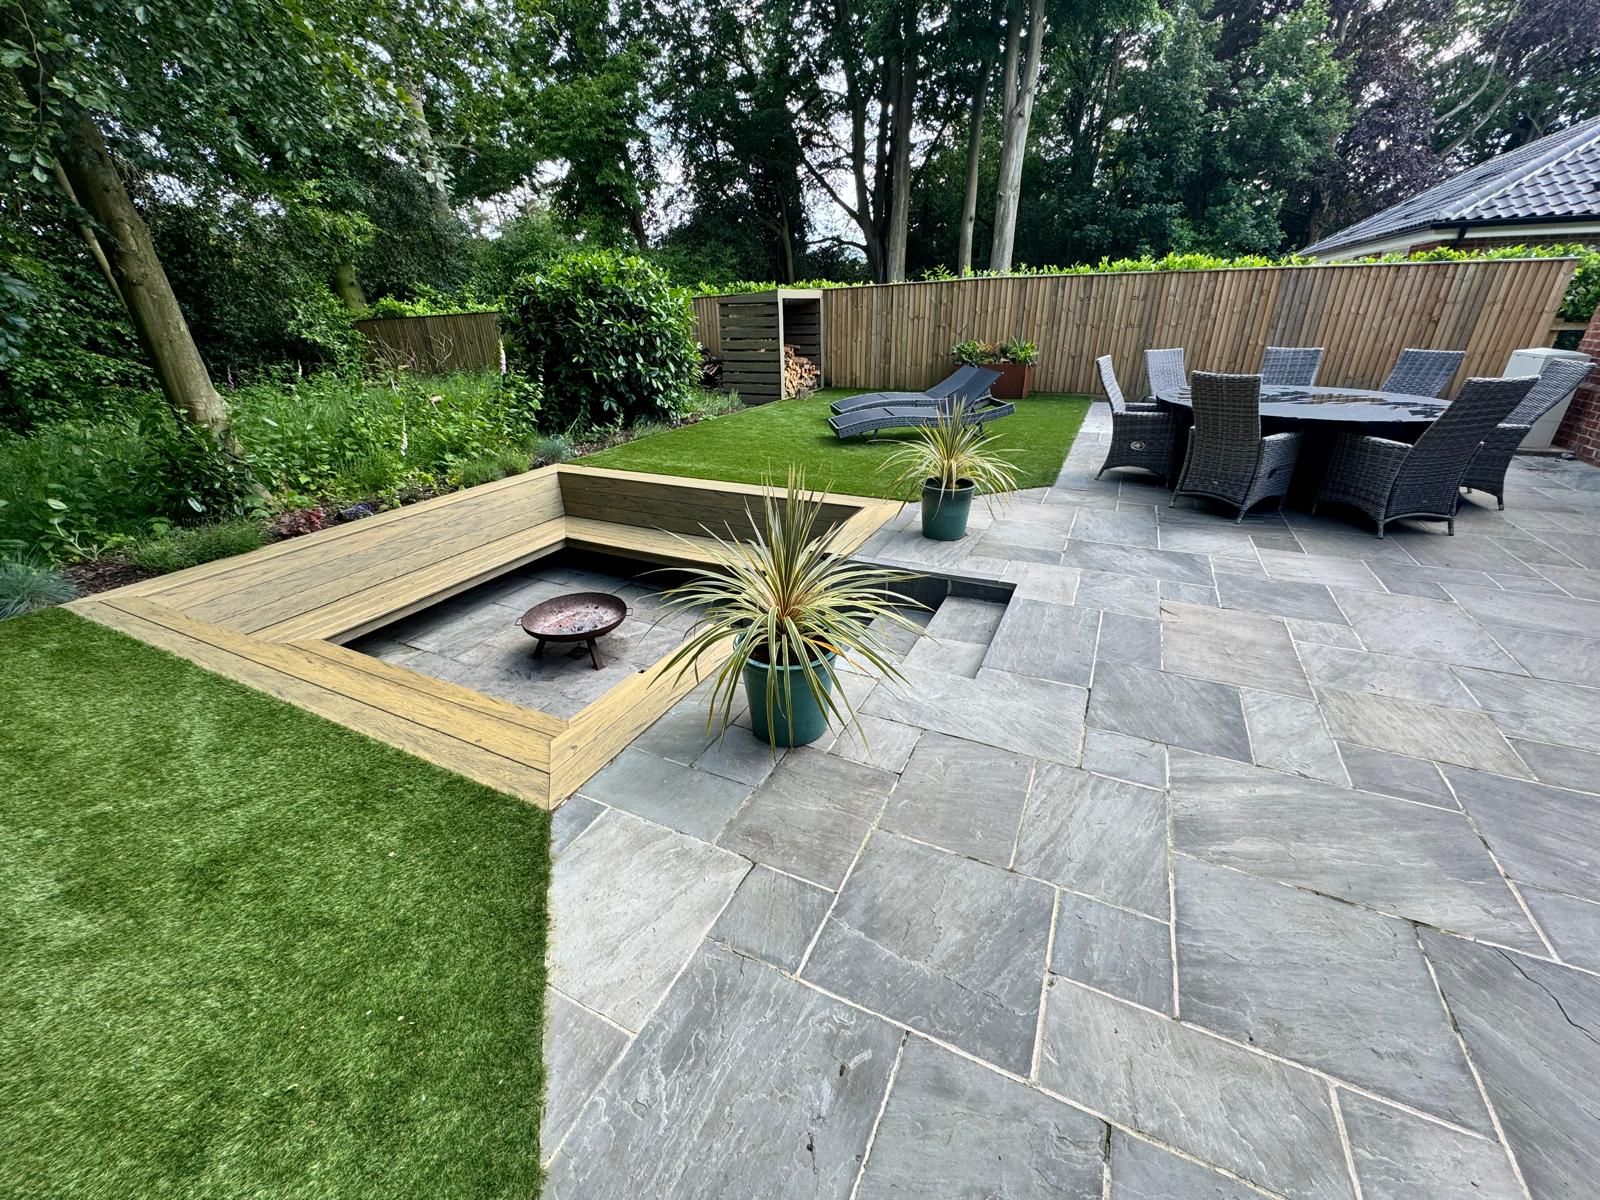
Sunken fire pit garden
Sandstone terraces, a sunken fire pit with bench seating, artificial lawn and a matching courtyard.
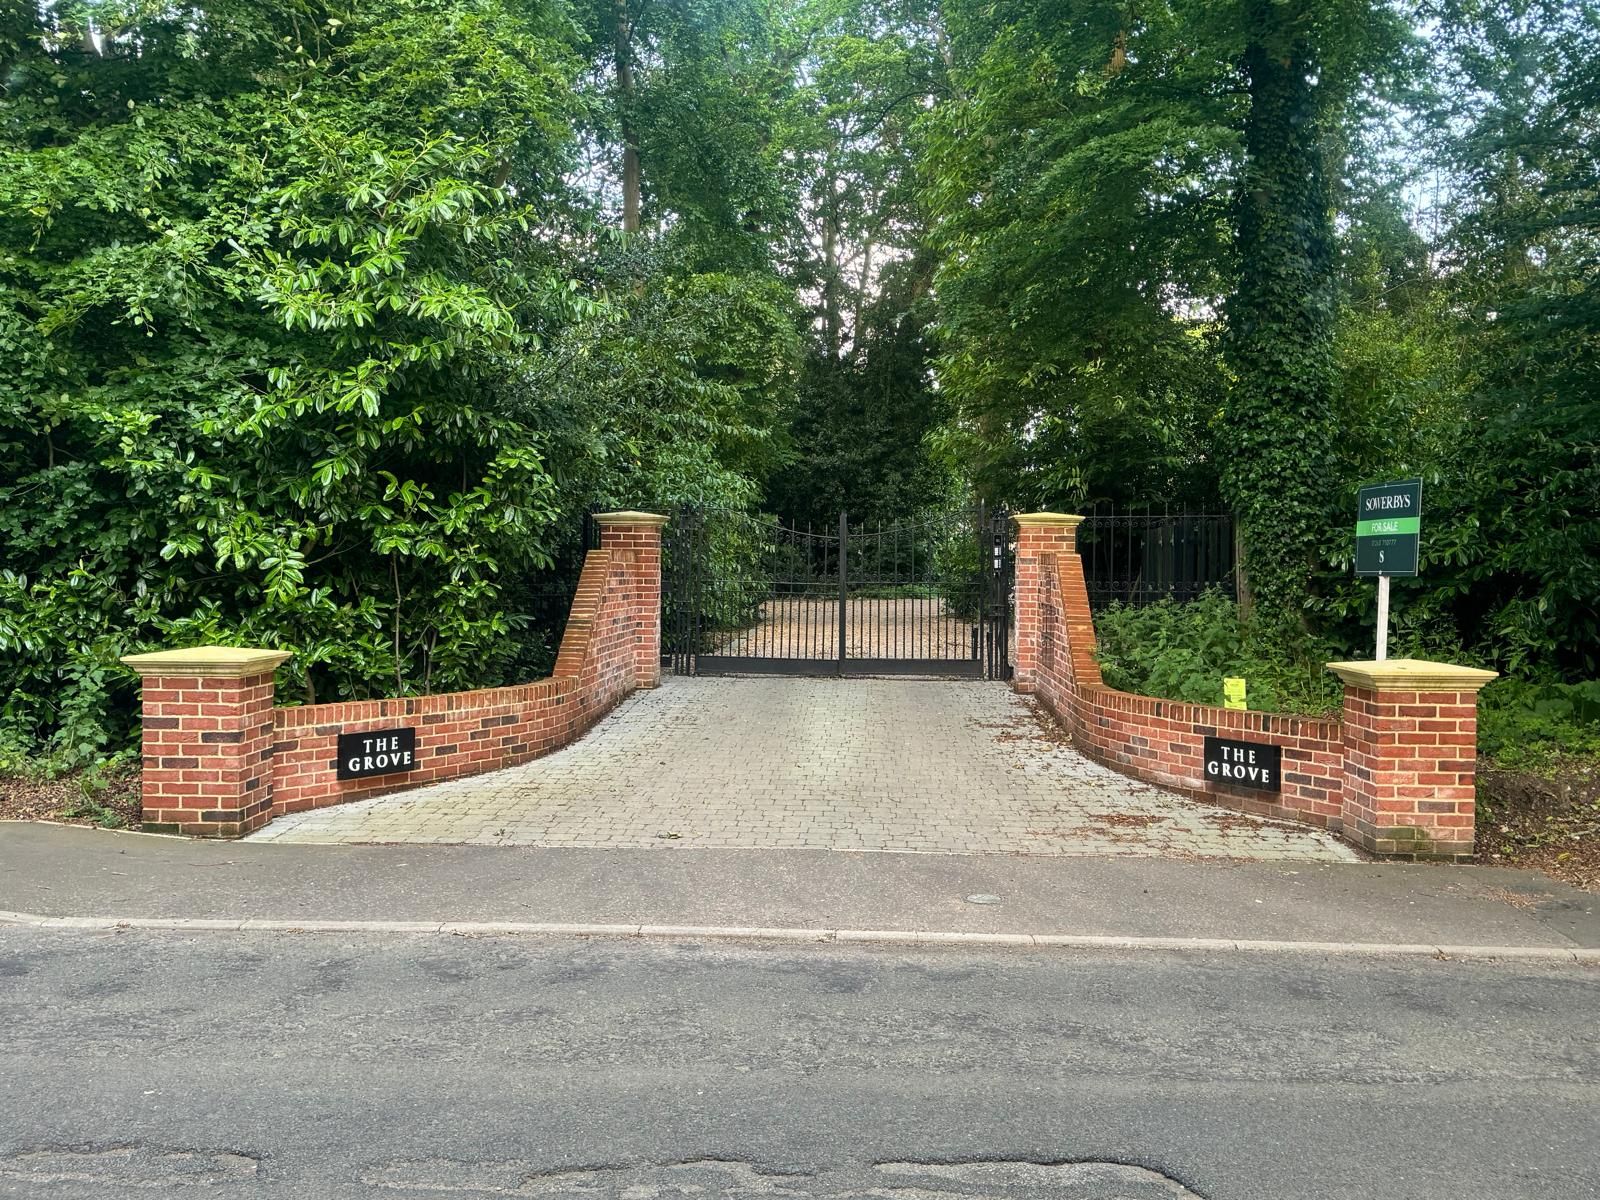
Gated entrance
Curved brick wing walls, piers, block paving and automated gates, modelled in 3D first.
Why Reclaimed Earth
Design-led. Build-ready.
- You see it before we build it. Every design project comes with a 3D preview, so decisions are made on screen, not halfway through the build.
- One team for the whole job. Design, groundworks, buildings, kitchens, trees and upkeep handled by the same people. No handovers between trades.
- Built with construction know-how. Foundations, drainage and structures are specified and built to construction standards.
- Local to Norfolk. We know the county's soils, planning quirks and weather, and we are close enough to come back when needed.
Where we work
Garden design and landscaping across Norfolk.
We are based at Elm Hill in Norwich and work throughout the county. Recent projects include gardens in and around:
- Norwich
- Wymondham
- Aylsham
- North Walsham
- Dereham
- Holt
- Cromer
- Sheringham
- Fakenham
- Diss
- Attleborough
- Loddon
- Wroxham
- Hethersett
- Poringland
- Brundall
- Taverham
- Drayton
- Long Stratton
- Swaffham
Ready to talk about your garden?
Book a site visit and we will walk the plot with you.